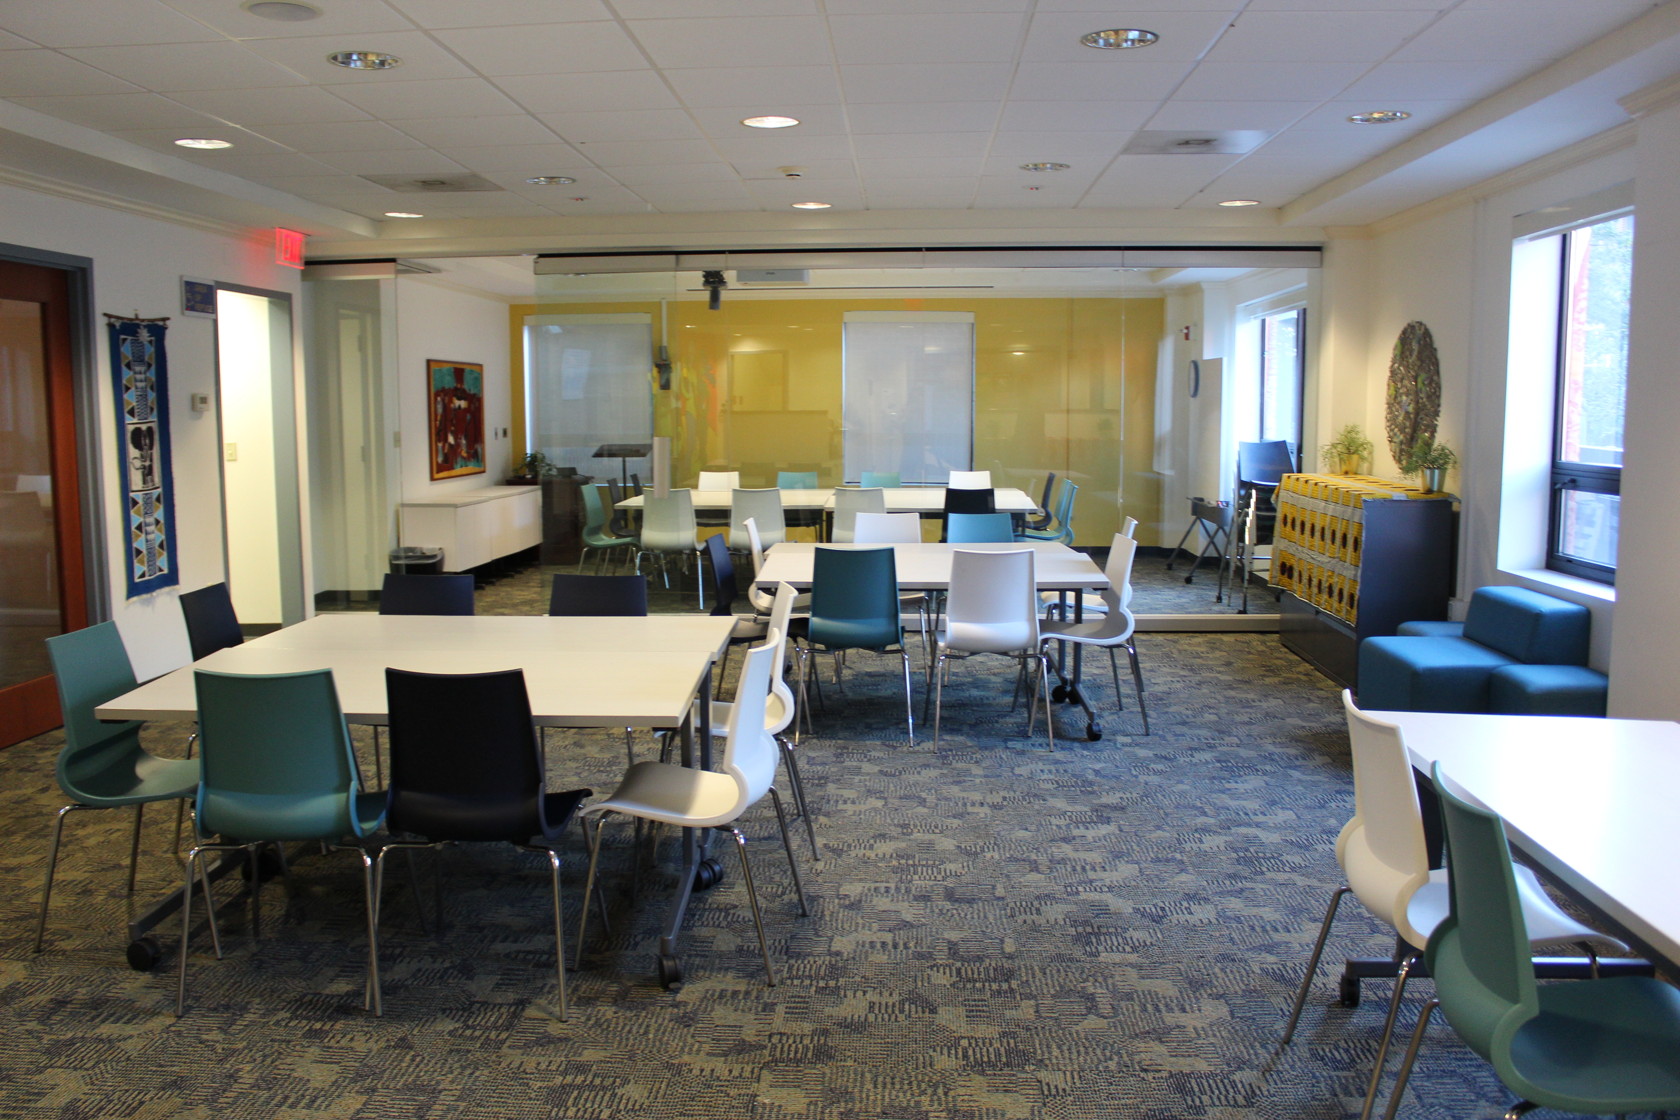
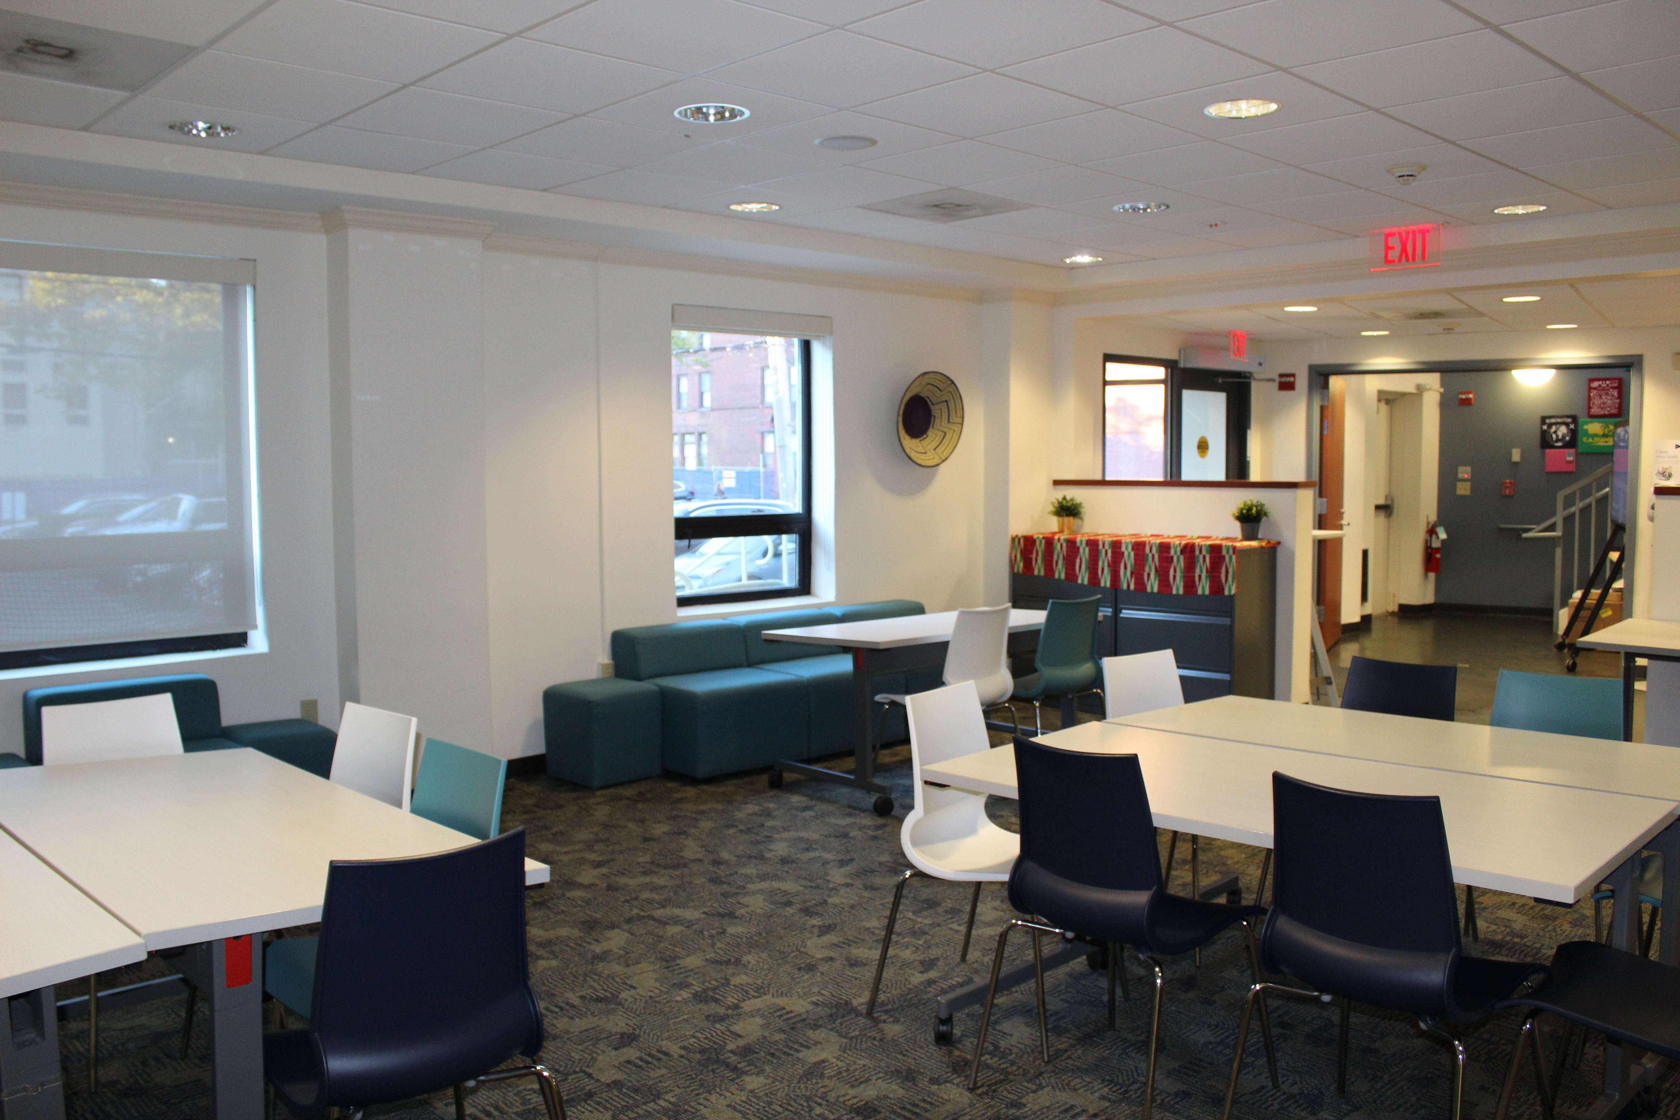
First Floor: Layout 1 (Glass Divider)
Number of Attendees:
65
Technology & Features:
Projector
Speakers
Microphone
Optional Zoom Screen
Conference Table/Audience Camera
Presenter Camera
Whiteboard
Details:
This space is available from 5pm to 8:30pm, Monday to Friday, depending on availability.
There is a glass divider between the back table and the front tables.
Bringing in outside food & drink is allowed.
Kitchen access is available upon request.
This space is wheelchair accessible.


